The swimming area is only part of a natural pool. Treatment, edges, paths and maintenance access all need a place in the garden. Start with how you want to use the water, then assess the whole installation.
Updated
Start with the swim you want
A quick dip, children playing together and swimming lengths ask different things of a pool. Before choosing a size, describe your ordinary summer evening: how many people are in the water, where you enter, and whether you want a clear swimming route. A long, narrow area and a wider shape can occupy similar areas while feeling very different in use.
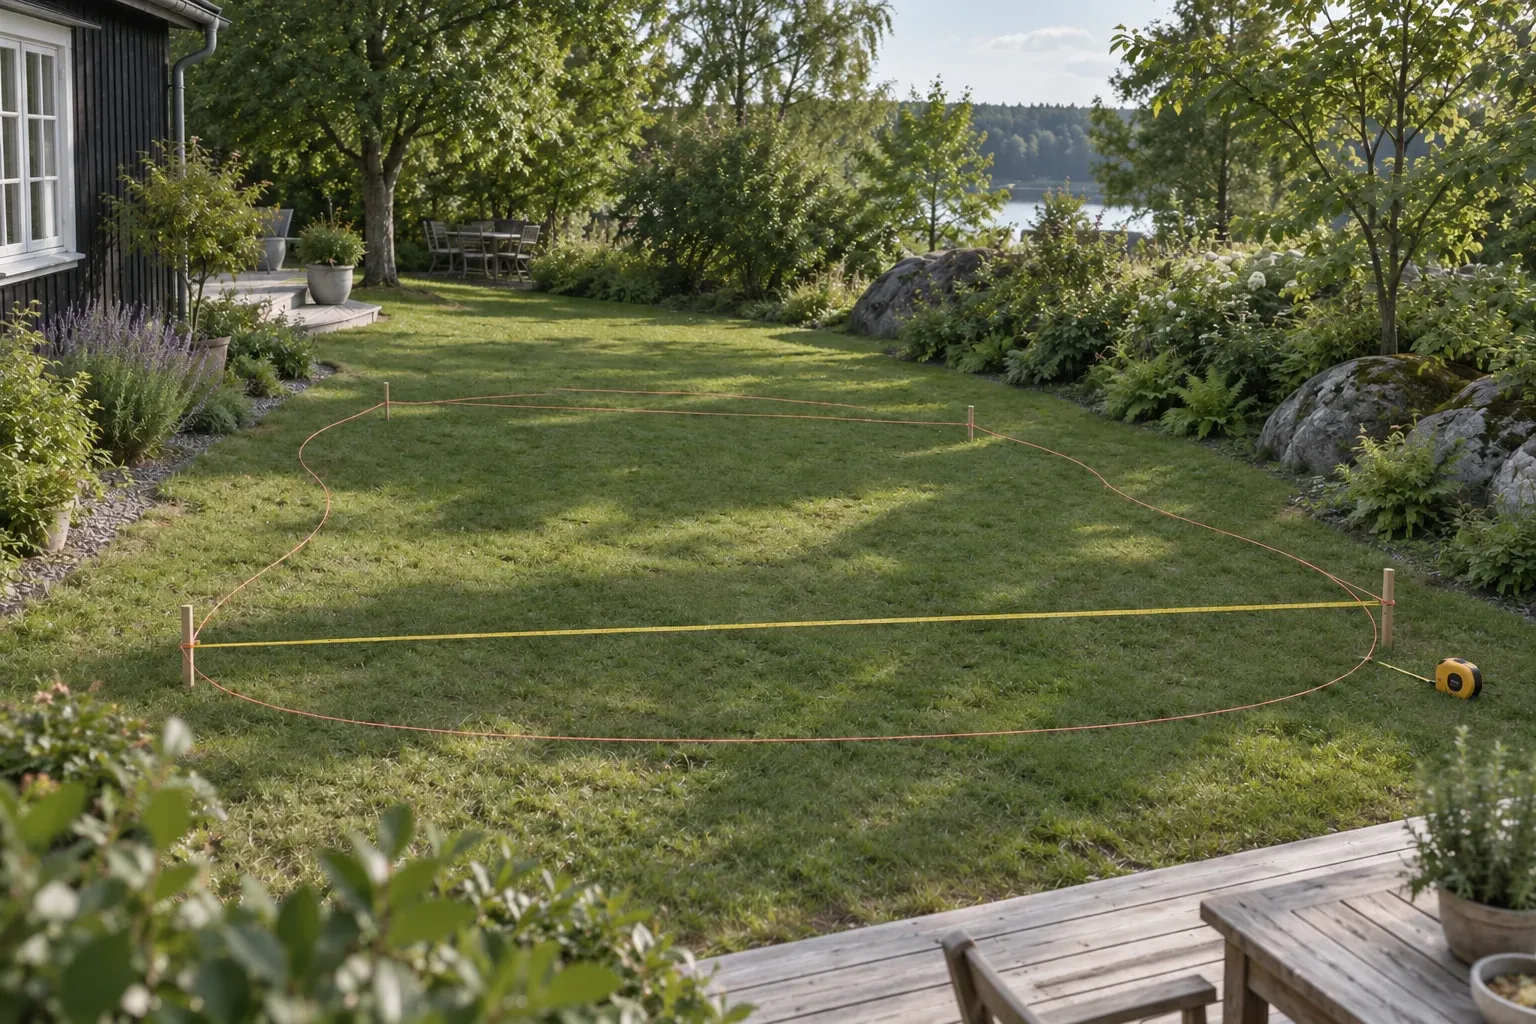
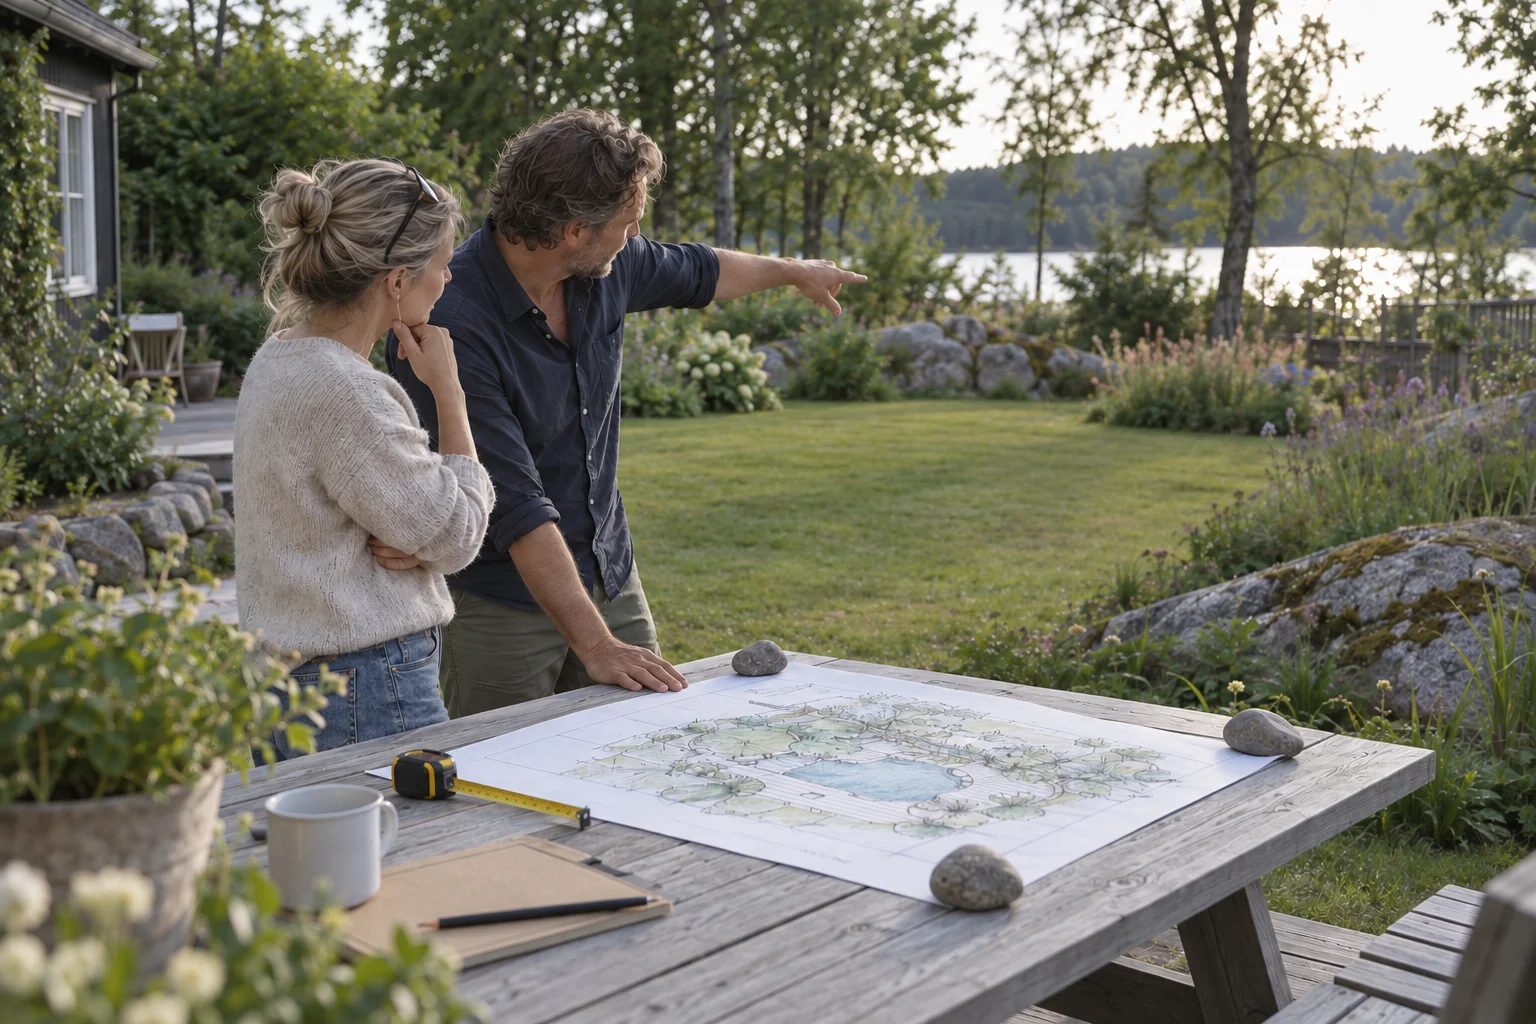
Mark your preferred swimming area on a rough garden plan. Keep the terrace, a route from the house and the parts of the garden you still want to use. Walk that route outside. The most useful first question is whether the pool belongs in daily life there, rather than whether a rectangle fits between two boundaries.
Draw the whole installation
Swimming area is not total footprint. A proposal needs to show where treatment happens, where equipment can be reached, how the edge is built and how people move around the water. Their arrangement depends on the selected system and the site; there is no single reliable multiplier from swimming area to required garden area.
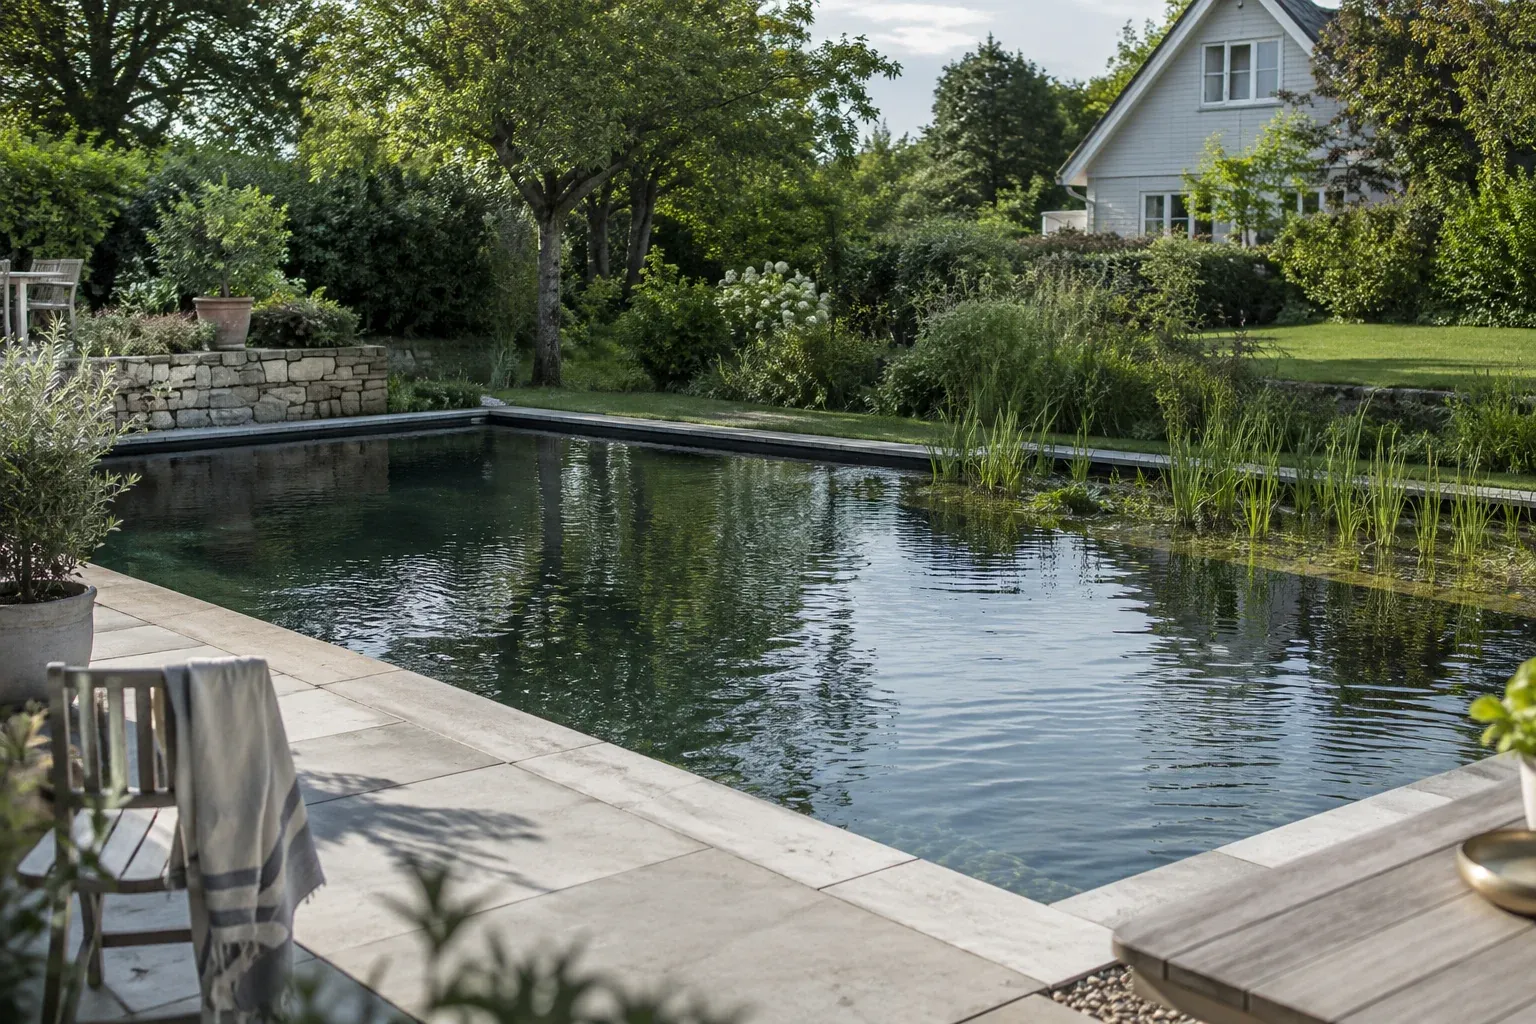
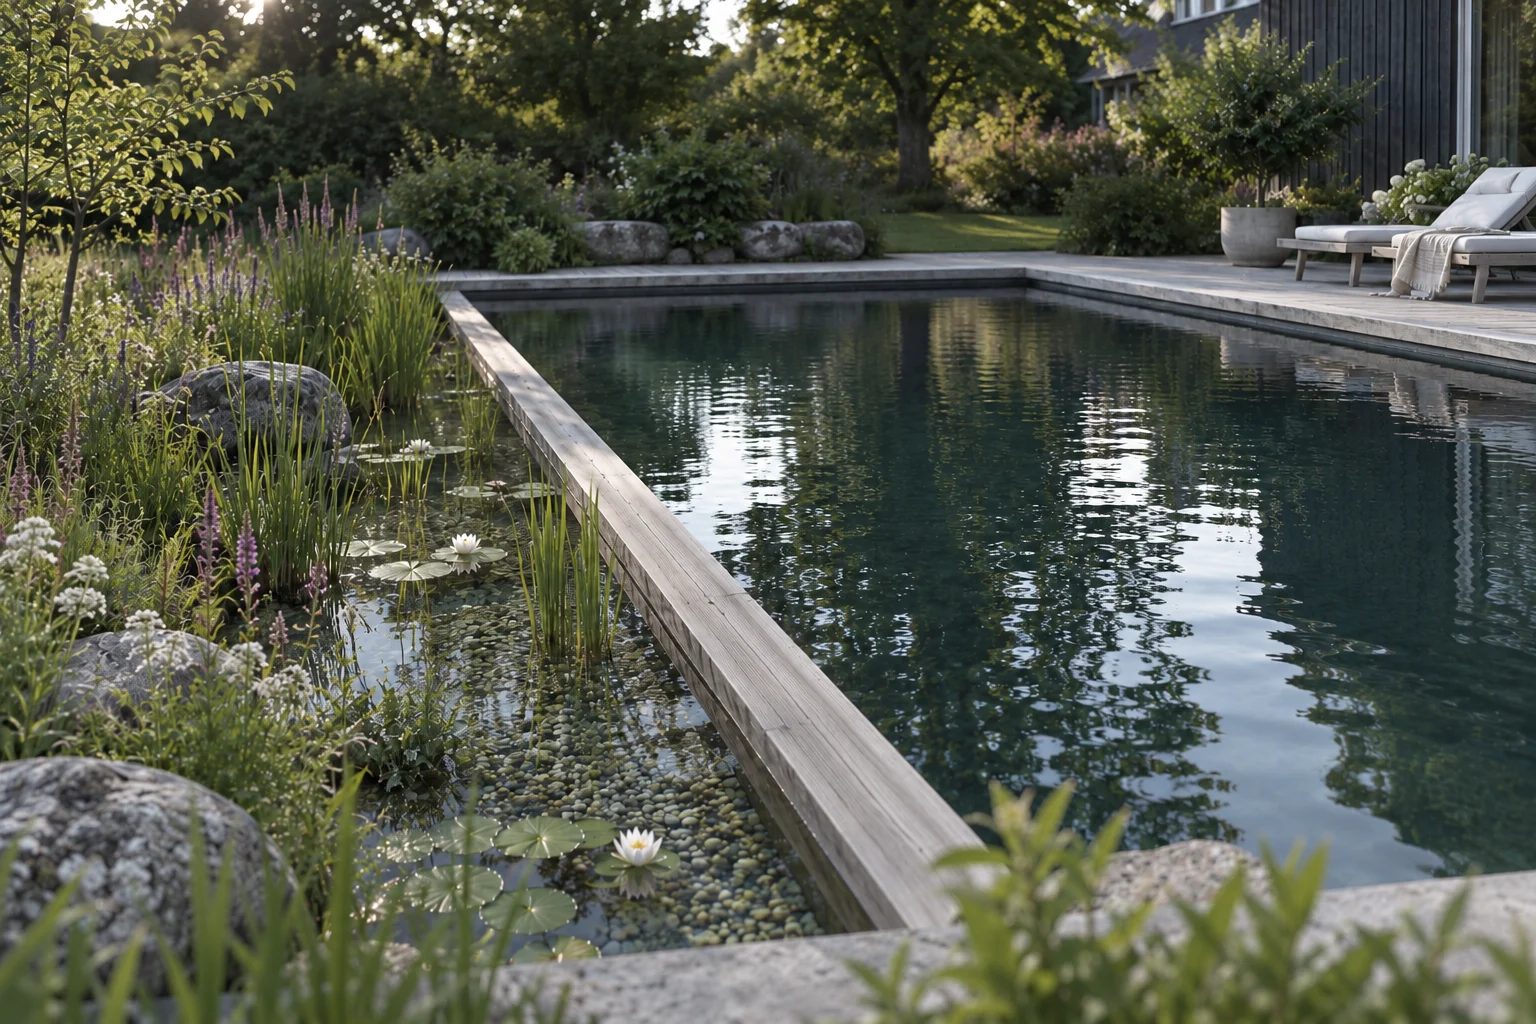
Water for swimming: usable shape, entry points and the depth agreed for its intended use.
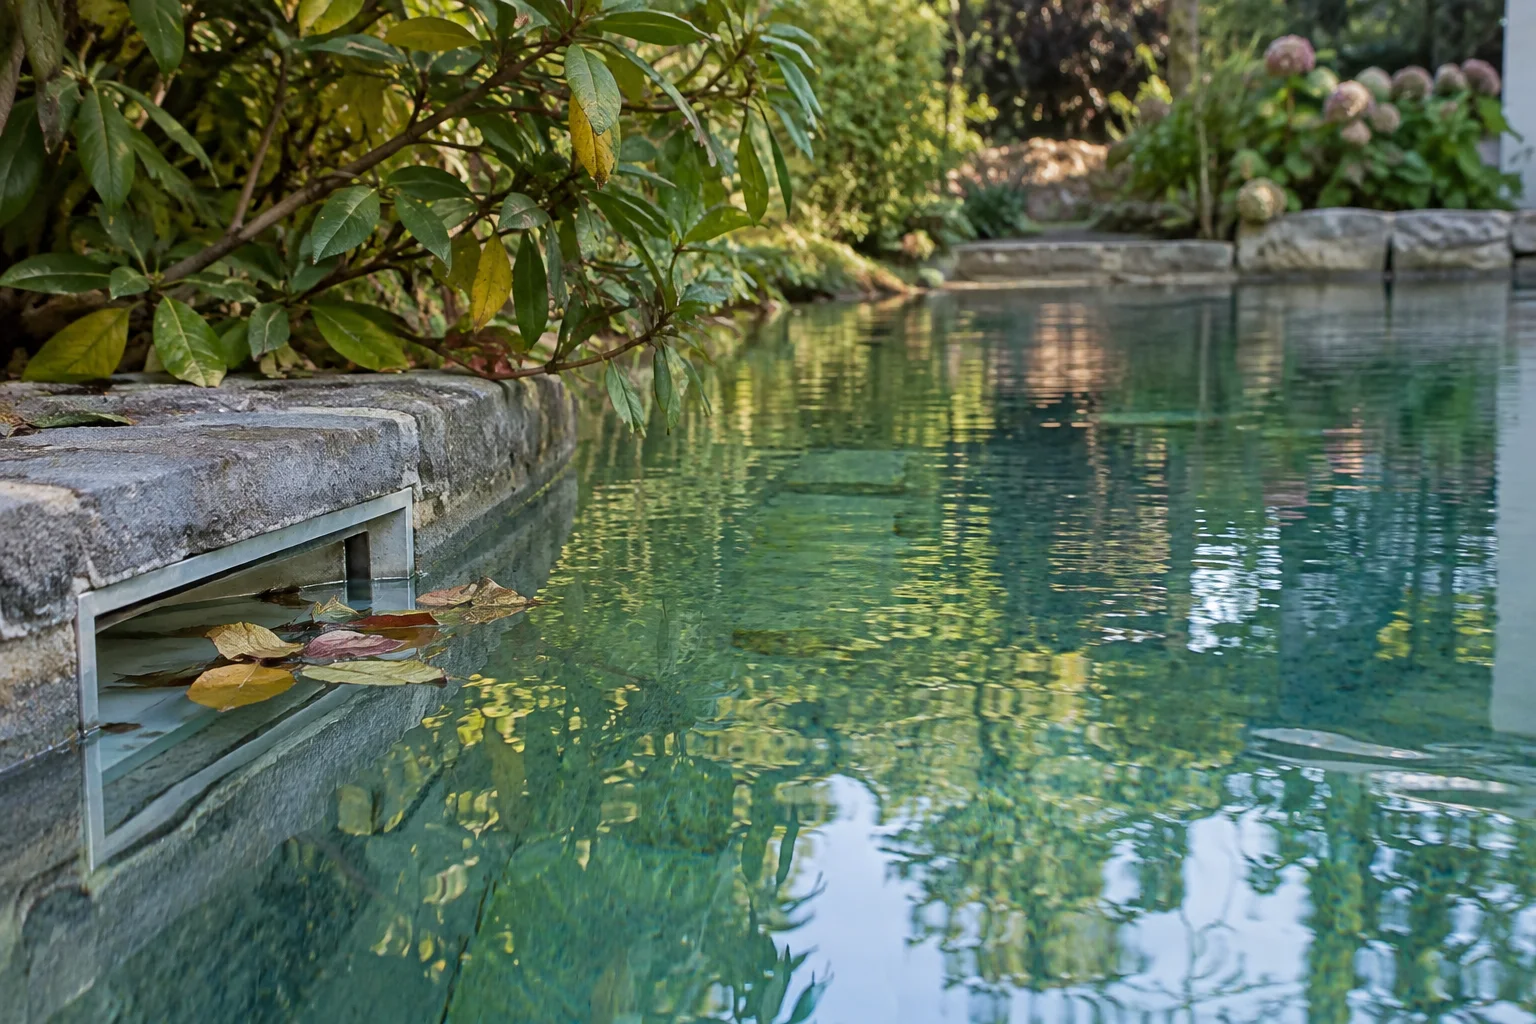
Treatment and equipment: the actual filtration design, pipe routes and space to inspect or remove components.
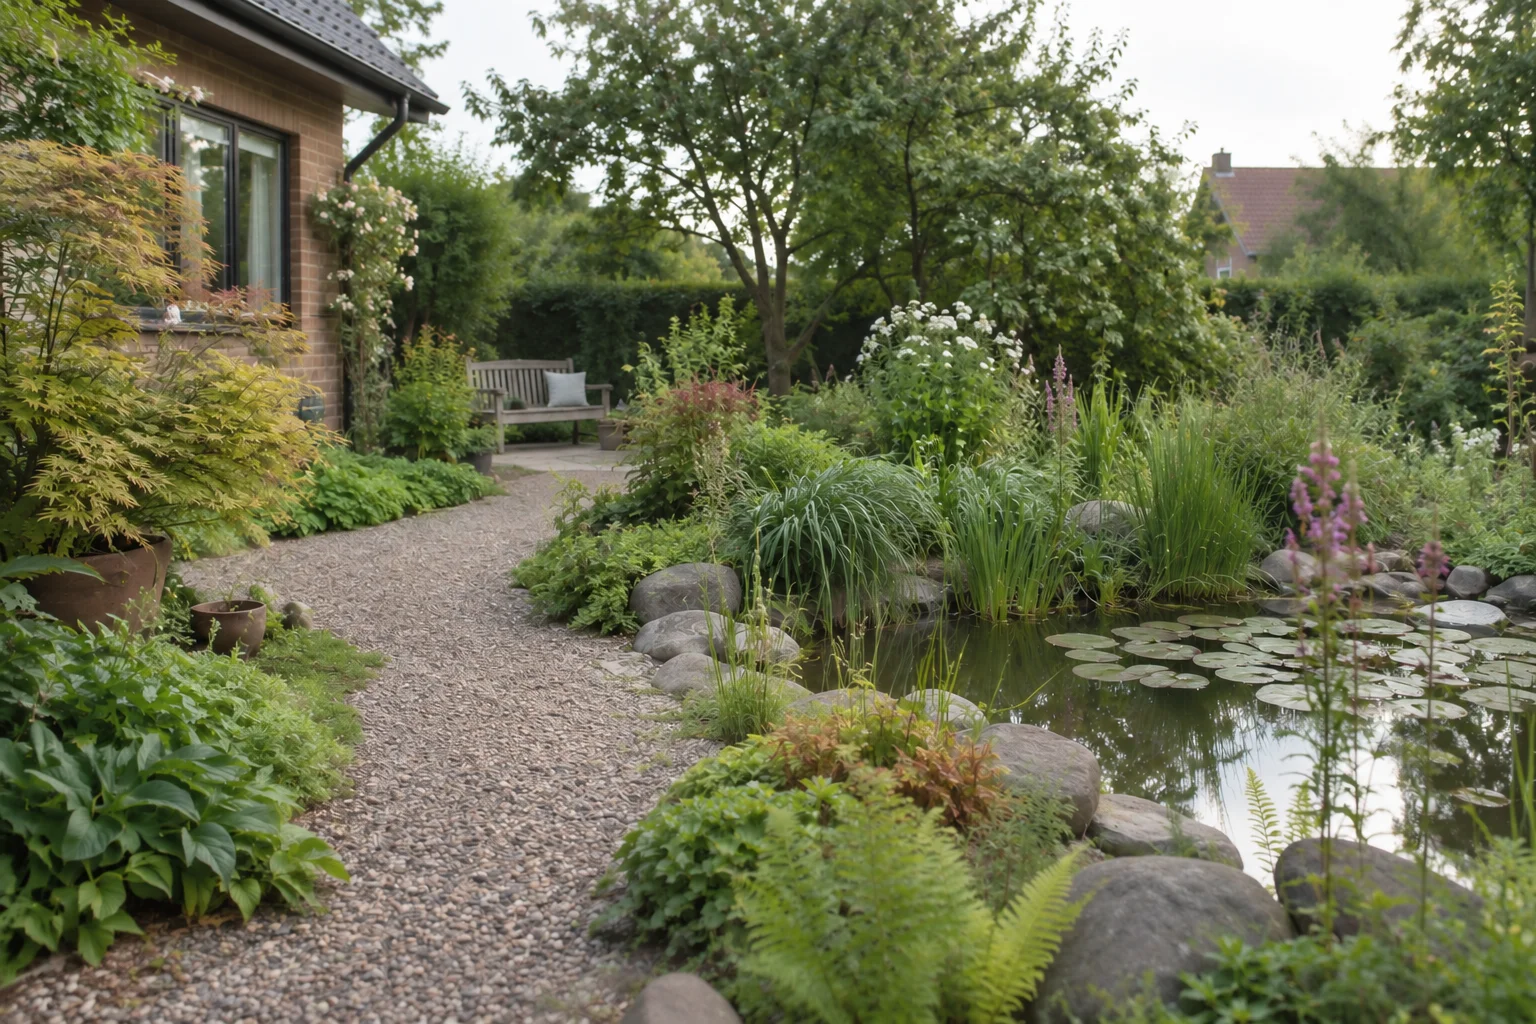
Edges and movement: the finished surround, paths, seating and planned protection around the water.
Access: room for everyday care and a separate plan for getting machinery and materials onto the site.
Ask for these areas on the same scaled plan before comparing proposals. A photograph cannot tell you how much equipment is hidden outside the frame. Our package comparison is a starting point for swimming area and scope; the complete layout must be assessed for your property.
Leave room to look after it
Imagine lifting a basket, inspecting a connection or removing a pump for service. If those tasks require climbing over planting or moving heavy furniture, the layout needs another look. Ask which parts require access, how often, and what must remain clear. A beautiful edge should still allow the agreed maintenance to happen.
Construction access is a different question. Record the narrowest gate, changes in level, tight turns and any structures above the route. The contractor can then choose a workable method and explain what protection or temporary removal is needed. Agree how disturbed paths and planting will be reinstated, rather than assuming that work is included.
Understand the ground before fixing the shape
Show existing slopes, retaining walls, trees and places where water collects after rain. Tell us about known rock, previous excavation or buried installations. These are questions for assessment, not reasons to guess a standard foundation or drainage solution from a photograph.
Before excavation, establish where services run. Ledningskollen sends enquiries to participating utility owners near the work area. Also identify privately installed pipes and cables; a returned map should not be treated as proof that everything underground has been recorded.
Make a smaller garden work as a garden
Reducing swimming space can be sensible when the priority is a daily dip. Removing necessary treatment or service access is a different compromise. Compare complete layouts, including safety and seating, before deciding that the smallest pool is the best use of the plot.
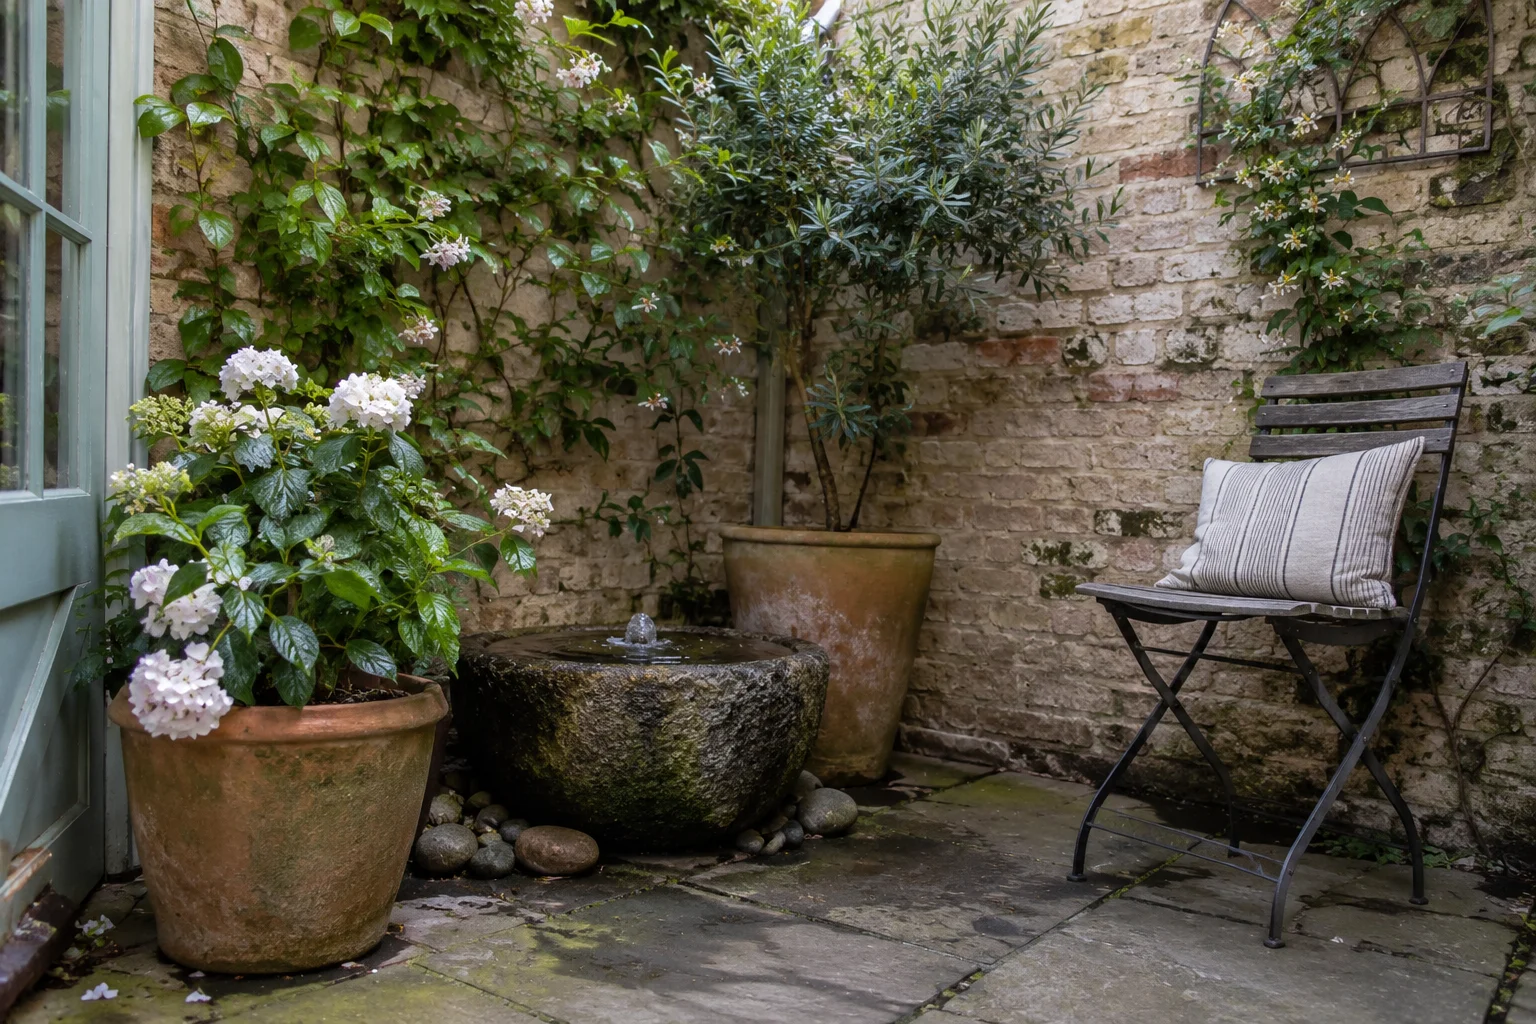
If movement and the sound of water matter more than swimming, a smaller water feature may suit the garden better. It has a different purpose and still needs an appropriate design and care plan. You can explore those options through our water features.
Prepare a useful first conversation
Bring a simple plan with approximate dimensions, photographs from the house and access route, your location and a short description of how you want to swim. Note what you want to keep and any known ground constraints. Rough information is enough to begin; it is not a substitute for the later site assessment.